
Package 1: Interior/Exterior Design
Our Design Package provides a complete, step-by-step process to transform your property into a space that is both functional and visually striking.
1. On-Site Consultation
- Initial visit to the property.
- Discussion of client requirements, preferences, and design goals.
- Assessment of the space to understand opportunities and challenges.
2. 2D Design Plans
After the consultation, we prepare detailed 2D drawings that form the foundation of the project:
- Furniture Layout: efficient space planning for functionality and flow.
- Lighting Layout: strategic placement of lights to enhance ambience and usability.
- Electrical Layout: positioning of outlets, switches, and connections for convenience and practicality.
- Soffit Design (if required): ceiling details that add depth and character to the interior.
These plans are reviewed and approved by the client before moving to the next step.
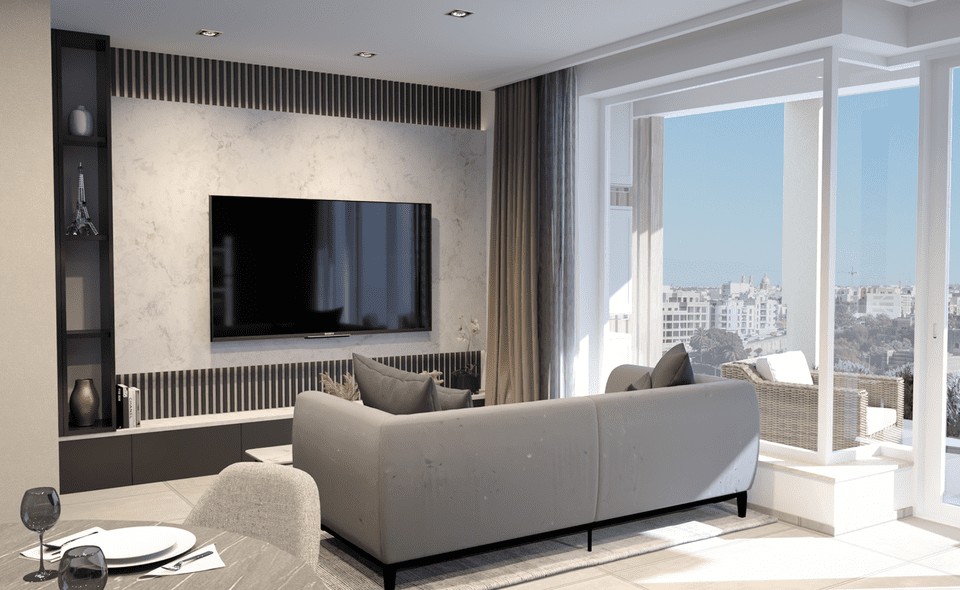
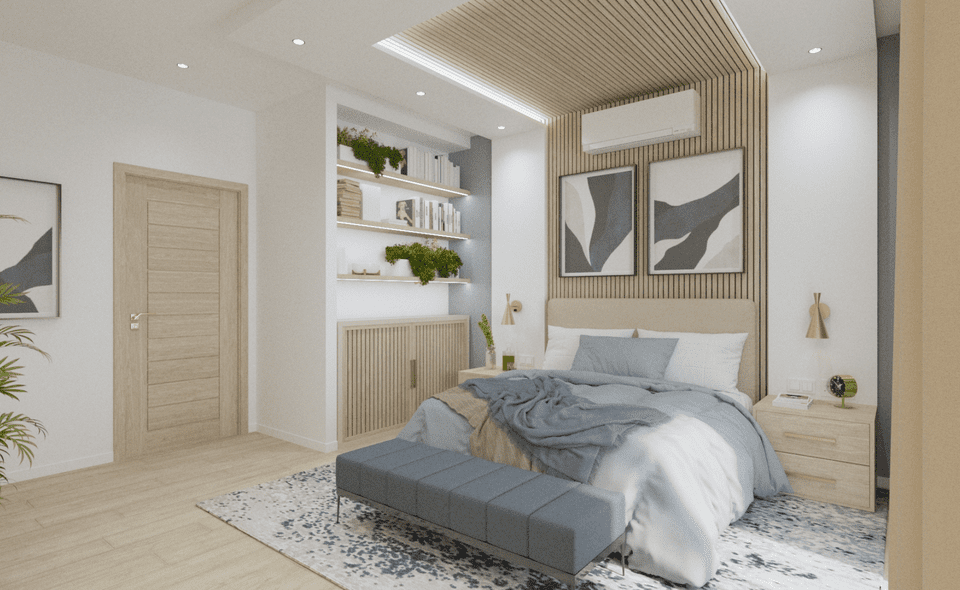
3. 3D Realistic Visuals
- High-quality 3D renders to help the client visualise the final look.
- Designs tailored to the chosen style (modern, contemporary, classic, or other).
- Allows for fine-tuning of details before implementation.
4. Final Handover
- Delivery of the complete design package for the property.
- All approved 2D drawings and 3D visuals are handed over in organised formats.
- Closure of the design phase.
Get In Touch With Us!
Interested in discussing your next interior or exterior design project? Fill out the form or call us to set up a free consultation. We service the entire island of Malta and Gozo.
- [email protected]
- +356 7986 0890
- 3D Society Malta
- @3dsocietymalta
- 3D Society Malta

Menu
© 2026 3D Society Malta. Created for free using WordPress and Kubio